

Address
703 Thompson Drive, El Reno, OK
Price
$ 189,900
Property Attributes
- MLS#1250298
- TypeSingle Family
- Listing Status Active
- CountyCANADIAN
- CityEl Reno
- NeighborhoodGadberry
- Zip73036
- StyleTraditional
- Year Built1960
- Price$ 189,900
- Bedrooms2
- Full Bathrooms1
- Half Bathrooms1
- Sqr Footage1185
- Lot Size0.17 Acres
Data Source:
Oklahoma City Metro MLS (OKCAR)
Property Description
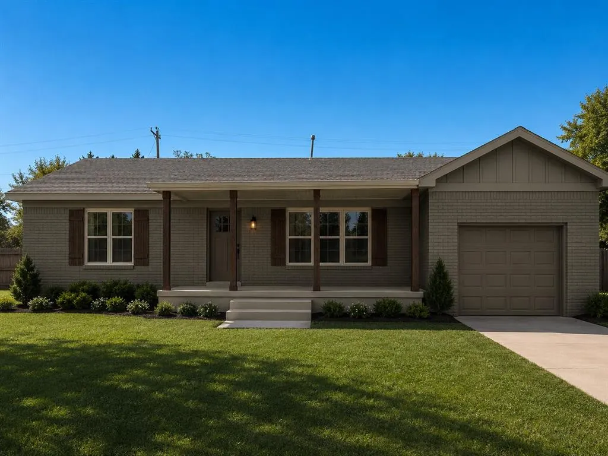
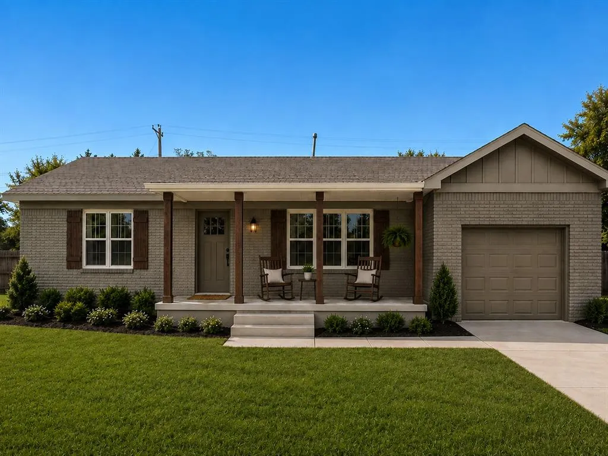
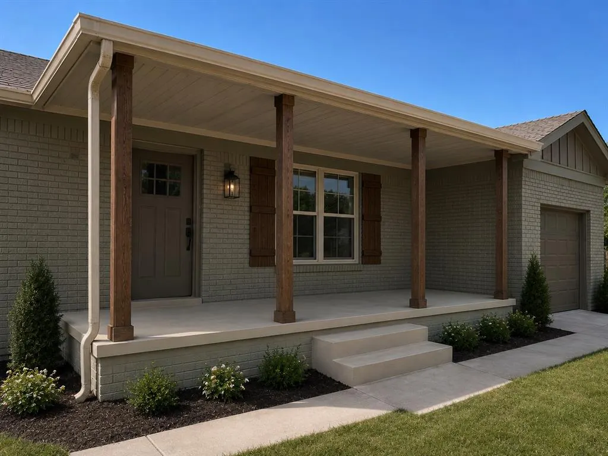
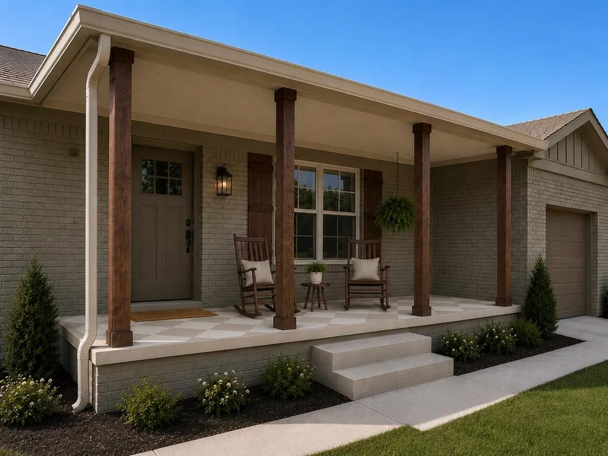
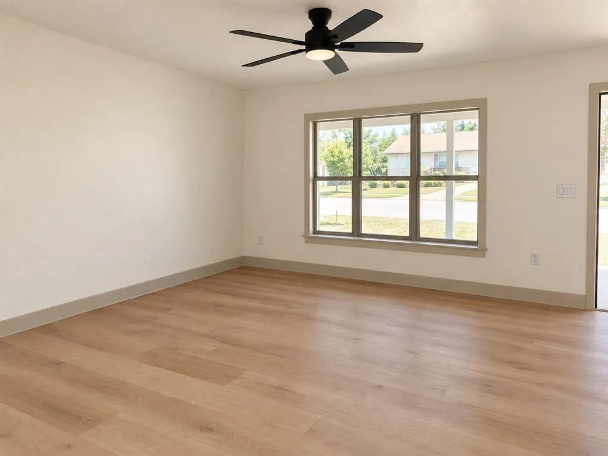
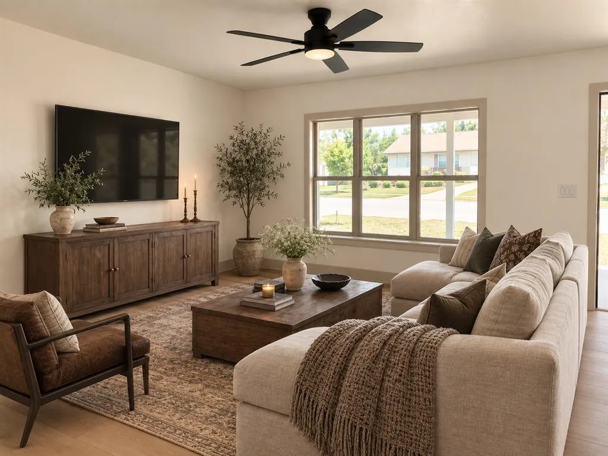
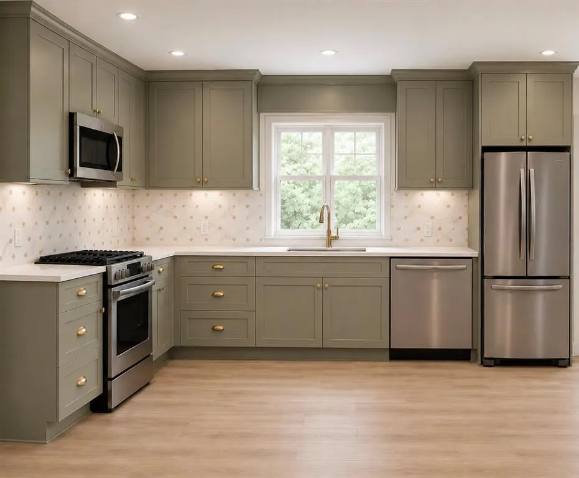
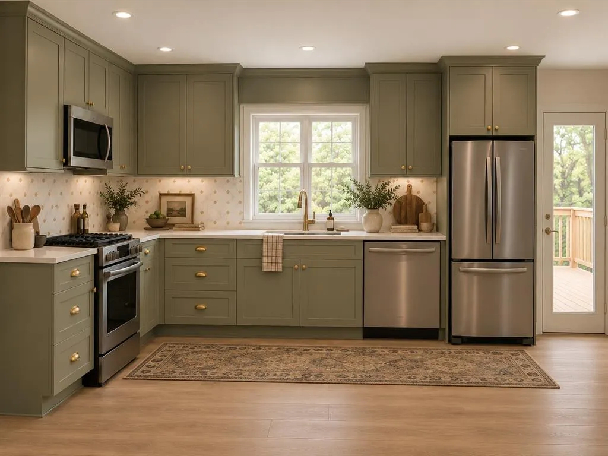
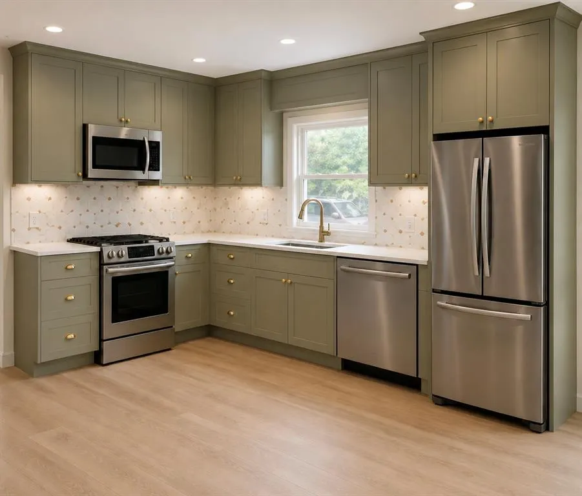
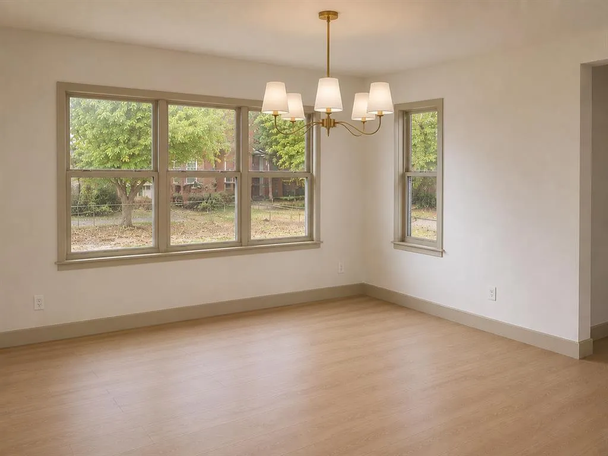
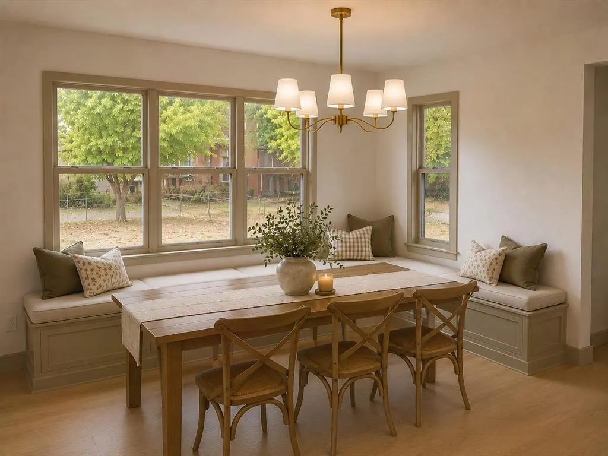
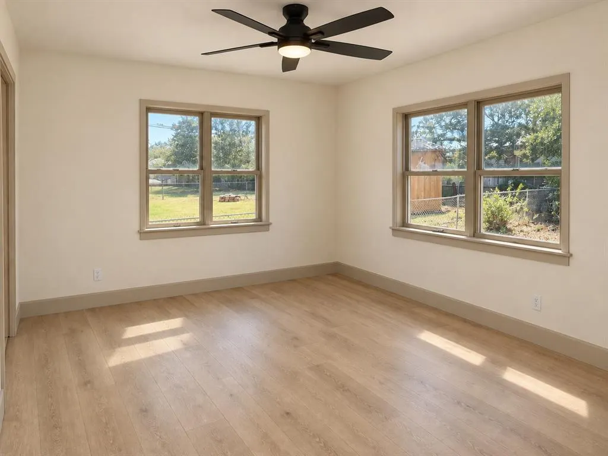
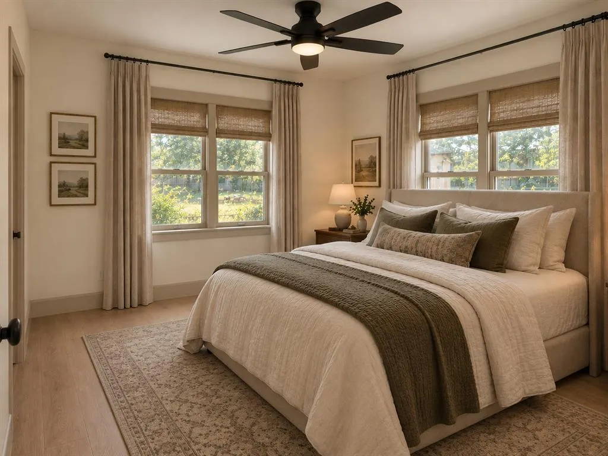
Say hello to 703 Thompson Drive! Currently undergoing a complete renovation, this 2-bedroom, 1.5-bath home in El Reno’s Gadberry Addition is getting a fresh new look from top to bottom with thoughtful finishes and a warm, timeless design throughout. Offering 1,185 square feet plus a one-car attached garage, the home features a functional layout with separate living and dining spaces and plenty of natural light. The renovated kitchen is designed to be a standout with sage-toned cabinetry, quartz countertops, brass hardware and fixtures, a decorative tile backsplash and stainless steel appliances. Warm wood-look flooring carries throughout the main living areas and bedrooms, complemented by neutral walls and coordinating trim. The bathroom brings in even more character with patterned tile flooring, a new vanity with quartz countertop, brass fixtures and a tiled tub/shower surround in a rich green tone. All three bedrooms offer great natural light, while updated lighting and fixtures throughout give the home a polished, cohesive feel. Outside, the brick exterior is receiving its own transformation with an updated color palette, wood accents and shutters, refreshed landscaping and a spacious covered front porch. A brand-new roof has already been installed as part of the renovation. Located in an established neighborhood near El Reno schools and local parks, 703 Thompson offers the charm of an existing home with the benefit of a fresh, professionally designed renovation. Get in early and watch this one come together! Home is currently under renovation. Listing images include designer renderings intended to represent the planned finishes and completed design. Final materials, colors, fixtures, landscaping and other details may vary from renderings.
| Elementary School | Middle School | High School |
|---|---|---|
| Lincol Elementary School | Etta Dale JHS Middle School | El Reno HS |
| Price History | |
|---|---|
| 9/23/2026 | Listed $189,900 |
General Features
| Heating | Natural Gas |
|---|---|
| Cooling | Electric |
| Utilities | Cable Available,Electricity Available,Natural Gas Available,High Speed Internet,Public |
| Possession | Funding |
| Roof | Composition |
| Appliances | Water Heater |
| Garage Spaces | 1 |
| Architectural Style | Traditional |
| Construction Materials | Brick |
| Year Built | 1960 |
| Property Subtype | Single Family Residence |
| County | Canadian |
| Property Type | Residential |
| Full Baths | 1 |
| Status | Active |
| Directions | From I-40 W,take Exit 120A toward Country Club Rd. Turn right onto S Country Club Rd,right onto SW 27th St,left onto S Reno Ave,then right onto Thompson Dr. GPS maps correctly. |
| High School | El Reno HS |
| City | El Reno |
| Disclosures | Yes |
| High School District | El Reno |
| Lot Size Square Feet | 7405 |
| Elementary School | Hillcrest ES,Leslie F Roblyer Learning Ctr,Lincol |
| Middle/Junior High School | Etta Dale JHS |
| Standard Status | Active |
| Tax Lot | 26 |
Interior Features
| Interior Amenities | Ceiling Fan(s),Combo Woodwork |
|---|---|
| Fireplace Features | None |
| Half Baths | 1 |
| Total Bedrooms | 2 |
| LivingAreaSource | Assessor |
| Total Baths | 2 |
Exterior Features
| Parking Features | Concrete |
|---|---|
| Lot Features | Interior Lot |
| Foundation Details | Conventional |
| Lot Size Acres | 0.17 |
Amenities
- Foreclosure
- Views
- Short Sale
- New Construction
- Adult 55+
- Lease To Own
- No HOA Fees
- Furnished
- Primary On Main
- Air Conditioning
- Seller Finance
- Green
- Fixer Upper
- Horse
- Golf
- Fireplace
- Deck
- Garage
- Basement
- Pool
Property vs Single Family Average in 73036
Price
Year Built
 Copyright© 2026 MLSOK, Inc. listing content is believed to be accurate but is not guaranteed. Subject to verification by all parties. The listing information being provided is for consumers personal, non?commercial use and may not be used for any purpose other than to identify prospective properties consumers may be interested in purchasing. This listing data is copyrighted and may not be transmitted, retransmitted, copied, framed, repurposed, or altered in any way for any other site, individual
